R
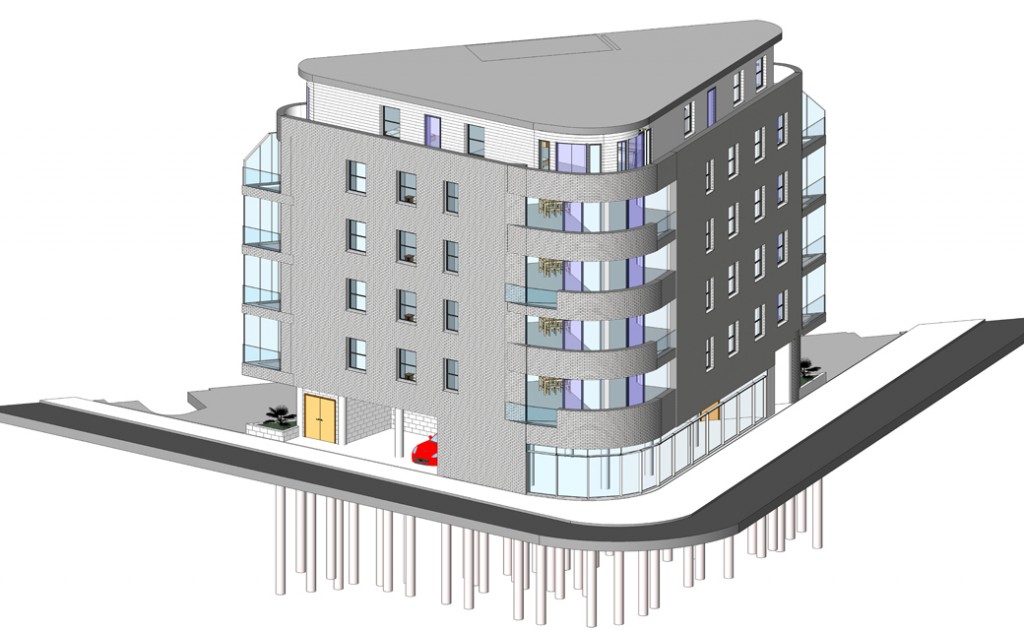
Revit Architecture a Building Information Modeling (BIM) software tool
introduced by Autodesk. This software is specially designed for architects,
structural engineers, engineers, and contractors.
It is mainly used for creating optimized & accurate designs from concepts to
visualization. It helps to capture & analyze design concepts followed by
maintaining coordinated design data accurately through documentation and
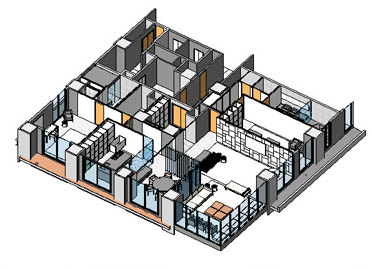
construction. It permits designers to design a structure and its components
in 3D then annotate the model with 2D drafting elements followed by
accessing the structure information from the building models database.
Revit software is set of tools which is useful for various phases of building
construction lifecycle i.e. from concept to construction and later
destruction.
Revit software brings tools to support architectural designers, MEP engineers,
structural engineers, and constructors. Revit is specially designed for BIM
(Building Information Modeling) to design, build, and maintain higher-quality,
and energy-efficient building designs. Complete features make this tool an ideal
solution for the whole building project team.
By learning Revit, one as a design and construction expert, will be able to make
ideas from concept to construction with a synchronized and steady model-based
approach.
CADD Centre will help you to ace the associated features of Revit
Architecture:
- Analysis: Element energy analysis of the
Building; Improved structural analytical model; Duct & pipe estimations
to API; Physical materials for performance analysis
- Collaboration: Work-sharing – several
users save their work to a central file; collaboration on shared models
across a Wide Area Network (WAN); work from remote locations using a
local server.
- Design: More simple to model, edit, and
document designs of stairs & railings; parametric components - graphical
system for design, shape making; HVAC/electrical design room color-fill
plans and communication of design intent, visually.
- Visualization for designing displaced
building design views; enhancement of performance for visualization;
capturing of drawing ideas in a photorealistic state, and reduction of
project charge with cloud-based rendering.